Share this with your friends


(905) 334-5883
Rob Gill Realty Group
83 Southvale Drive, Vaughan, ON L6A 0Y6
- $1,288,000
- 5
- BD
- 4
- BA
- 2,000
- SqFt




- List Price
- $1,288,000
- MLS#
- N14142922
- Status
- ACTIVE
- Type
- Condo
- SubType
- Att/Row/Townhouse
- Style
- 2-Storey
- Bedrooms
- 5
- Bathrooms
- 4
- Living Area
- 2000-2500
- Province
- ON
- Municipality
- Vaughan
- Area
- York
- Neighborhood
- Patterson
- Subdivision
- Bathurst St. & Major Mackenzie Dr. W.
Property Description
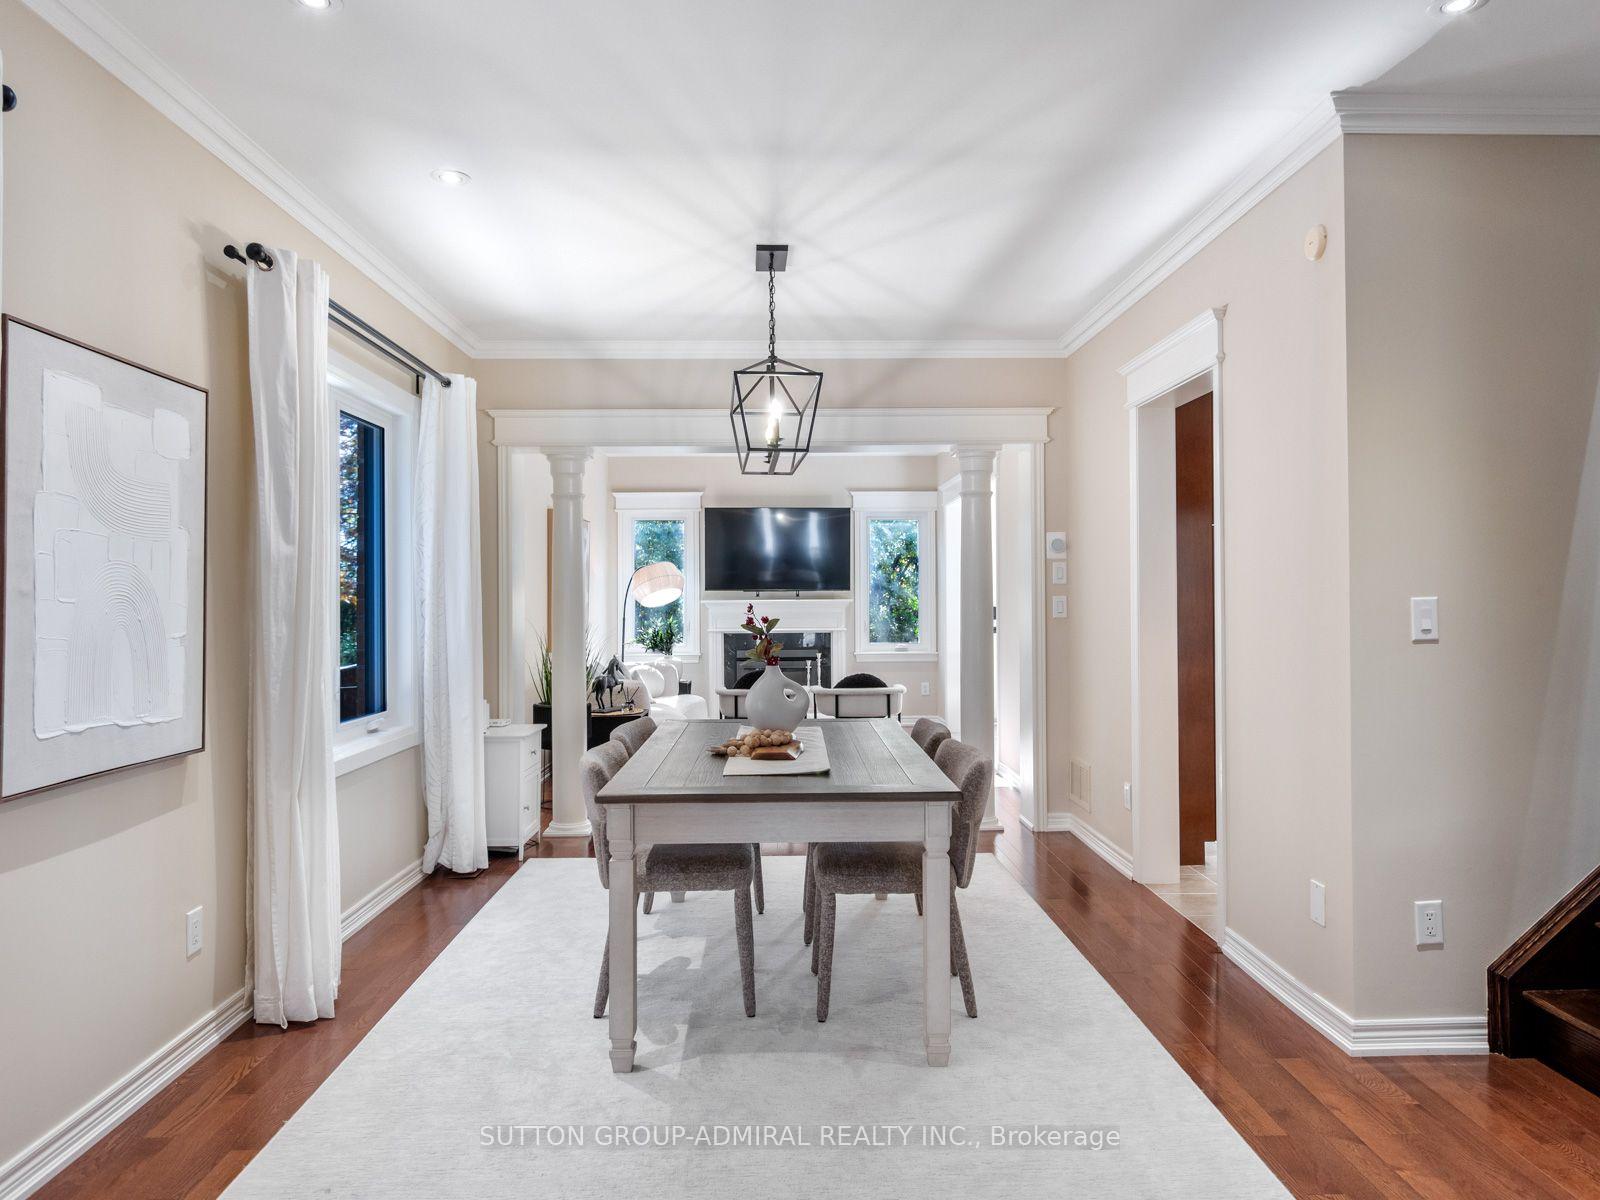
Discover refined living at 83 Southvale Drive, a luxury end-unit freehold townhouse offering 2,178 sqft., 4+1 bedrooms, 4 bathrooms & parking for 3 in Vaughan's sought-after Patterson community. Upgrades within the last 5 years include windows & front door (2026), roof (2025), basement renovation with new kitchen (2024), hot water tank (2023), kitchen appliances & washer/dryer. Interlock & a spacious porch lead to a foyer with garage access, hardwood & ceramic floors & 9-ft ceilings on the main & second levels. The dining room features crown moulding, pot lights & large casement windows, while the living room boasts a gas fireplace. The kitchen offers stainless steel appliances, granite counters, ceramic backsplash, pantry & pot lights. The breakfast nook opens to a deck & spacious, private, fully fenced backyard, ideal for entertaining. Curved stairs lead to laminate floors upstairs & hallway pot lights. The primary bedroom features a walk-in closet & newly renovated, spa-inspired 5-piece ensuite with white & gold finishes, double-sink vanity, porcelain floors, frameless glass shower & pot lights. Three additional bedrooms offer large casement windows & generous closets, complemented by a 4-pc bath & separate laundry room. The finished basement provides recreation or extended-family space with laminate floors, pot lights & above-grade windows. Its kitchen includes a ceramic backsplash, stainless steel undermount sink, built-in countertop range & fridge, alongside a bedroom with double sliding closet & 3-piece bath with separate shower. A Eufy Doorbell Camera & CCTV cameras add peace of mind. Near Rutherford Marketplace, Richmond Hill Country Club, & nearby greenspaces like Carrville District Park, Mill Race Park & MacMillan Farm Conservation Reserve. Nearby schools include Nellie McClung Public School, Anne Frank Public School, St. Charles Garnier Catholic Elementary & Carrville Mills Public School, with access to HWYs 407 & 7 & YRT/VIVA for easy GTA commuting.

Additional Information
- Taxes
- $5,949
- Heat Type
- Forced Air
- Heat Source
- Gas
- Air Conditioning
- Central Air
- Kitchens
- 2
- Exterior
- Brick, Stone
- Garage Spaces
- 1
- Garage Type
- Built-In
- Pool
- None
- Parking Spaces
- 3
- Parking Type
- Private
How much is your home worth?
...get instant property value now!
Mortgage Calculator
Listing courtesy of SUTTON GROUP-ADMIRAL REALTY INC..